

Bespoke Fitted Wardrobes
Luxury bespoke fitted wardrobes & bedroom furniture in Buckinghamshire, Surrey, Hampshire & Berkshire. Free Design + 12 Year Guarantee

Fitted wardrobes, made to measure
The ultimate fitted wardrobe should be beautifully designed, expertly built and a genuine touch of luxury in your home. Fitted wardrobes are our specialty - over 25 years designing and installing them, enhancing every kind of bedroom. They sit at the heart of our wider range of bespoke fitted bedrooms.
Every wardrobe is made to measure on state-of-the-art CNC machinery to fit your exact dimensions, so awkward corners, sloped ceilings and chimney breasts all become elegant, usable storage. As a Which? Trusted Trader and member of The Guild of Master Craftsmen, all works are completed by our own in-house team - never subcontracted.
What’s more, we’re typically 20% cheaper than the big brand retailers - and often still cheaper during their “sales” - with quality that matches or far exceeds them. You can read what clients say on our reviews page, or learn more about our workshop.
- Around 25% more usable storage space
- Made to fit alcoves, slopes & chimney breasts
- Backed by our 12-year no-quibbles guarantee
How we create your wardrobes
Consultation
A no-obligation chat to understand your space, storage needs and style.
Design
A free, made-to-measure design proposal - revised until you’re 100% happy.
Production
CNC-precision manufacturing in our own workshop.
Installation
Expert fitters install everything to showroom condition.
The detail that makes a fitted wardrobe
Designed around you, your room and the way you really live - every interior, finish and fixing chosen to last.
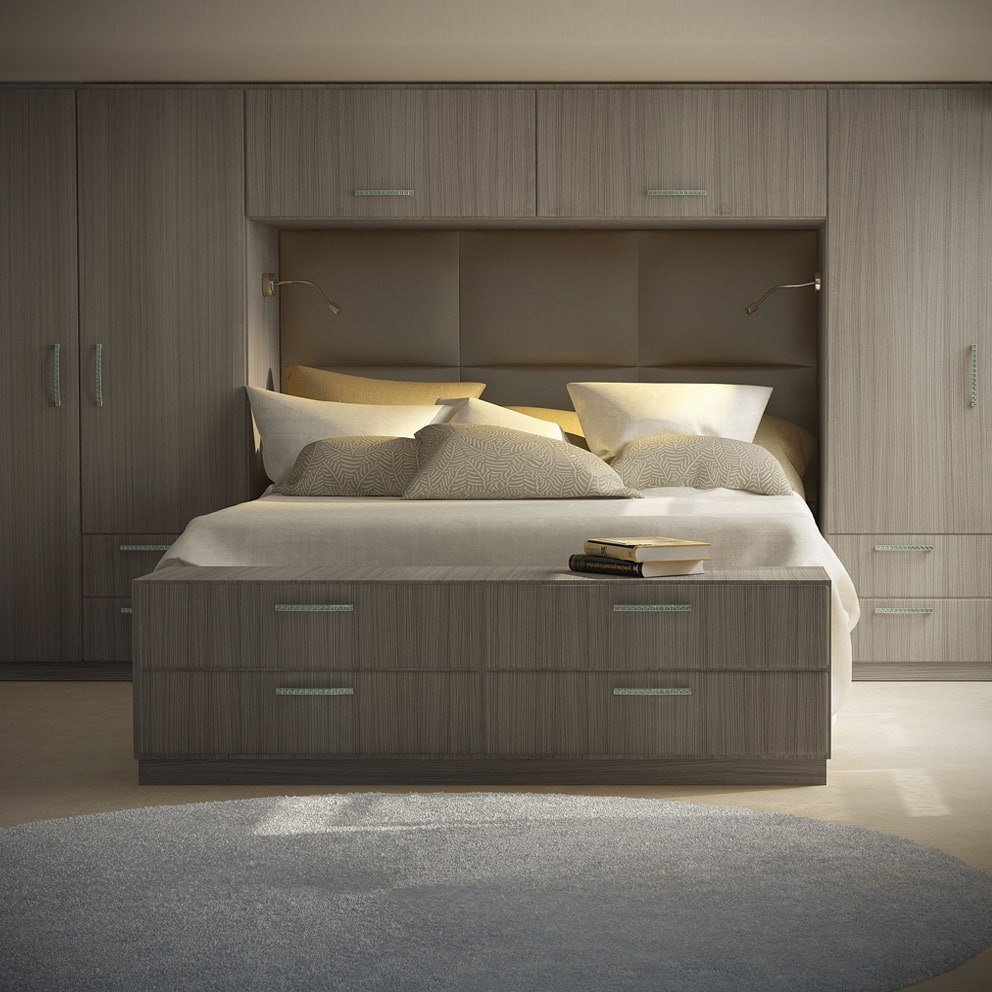
Made for how you really store
Our designers develop an innovative solution for your bedroom - tailored storage inserts, pull-down hanging rails, drawer banks and even smart tech such as voice-controlled lighting. Interiors are arranged around exactly how you hang, fold and display, with deluxe inserts for jewellery and watches. For a fully open layout, explore our fitted dressing rooms.
Explore Dressing RoomsRecent fitted wardrobes
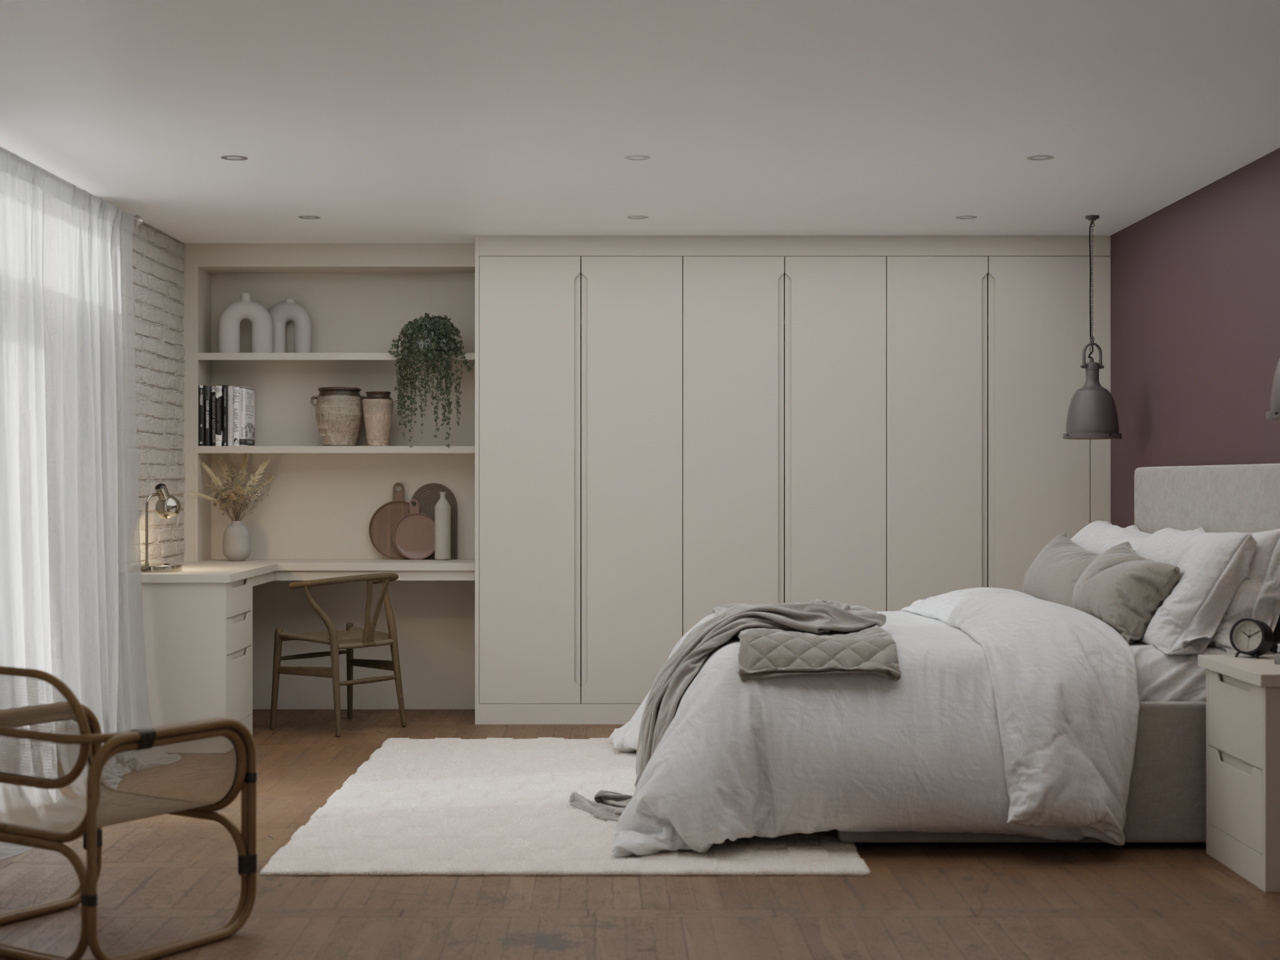
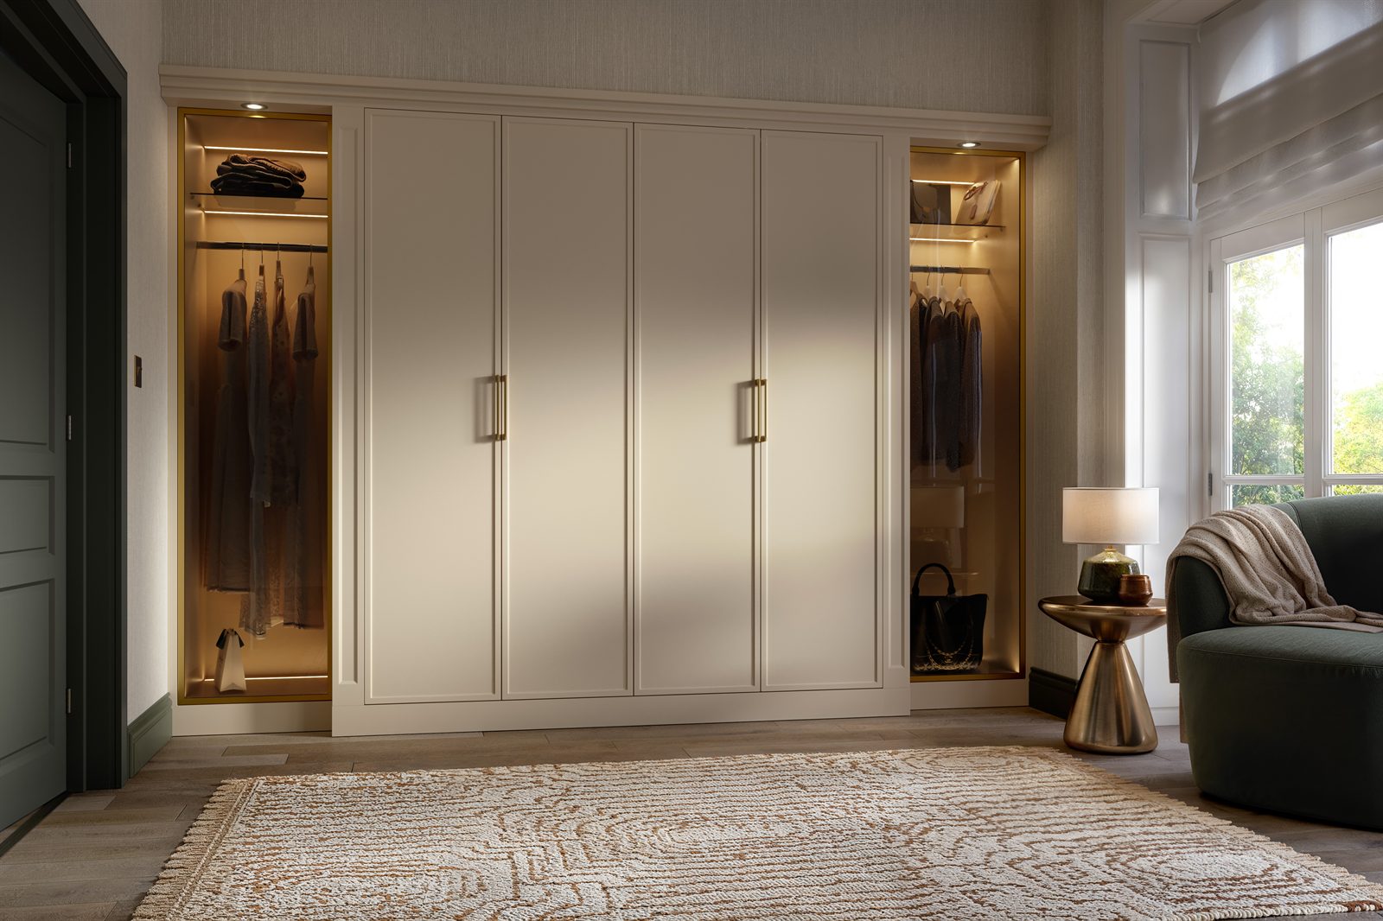
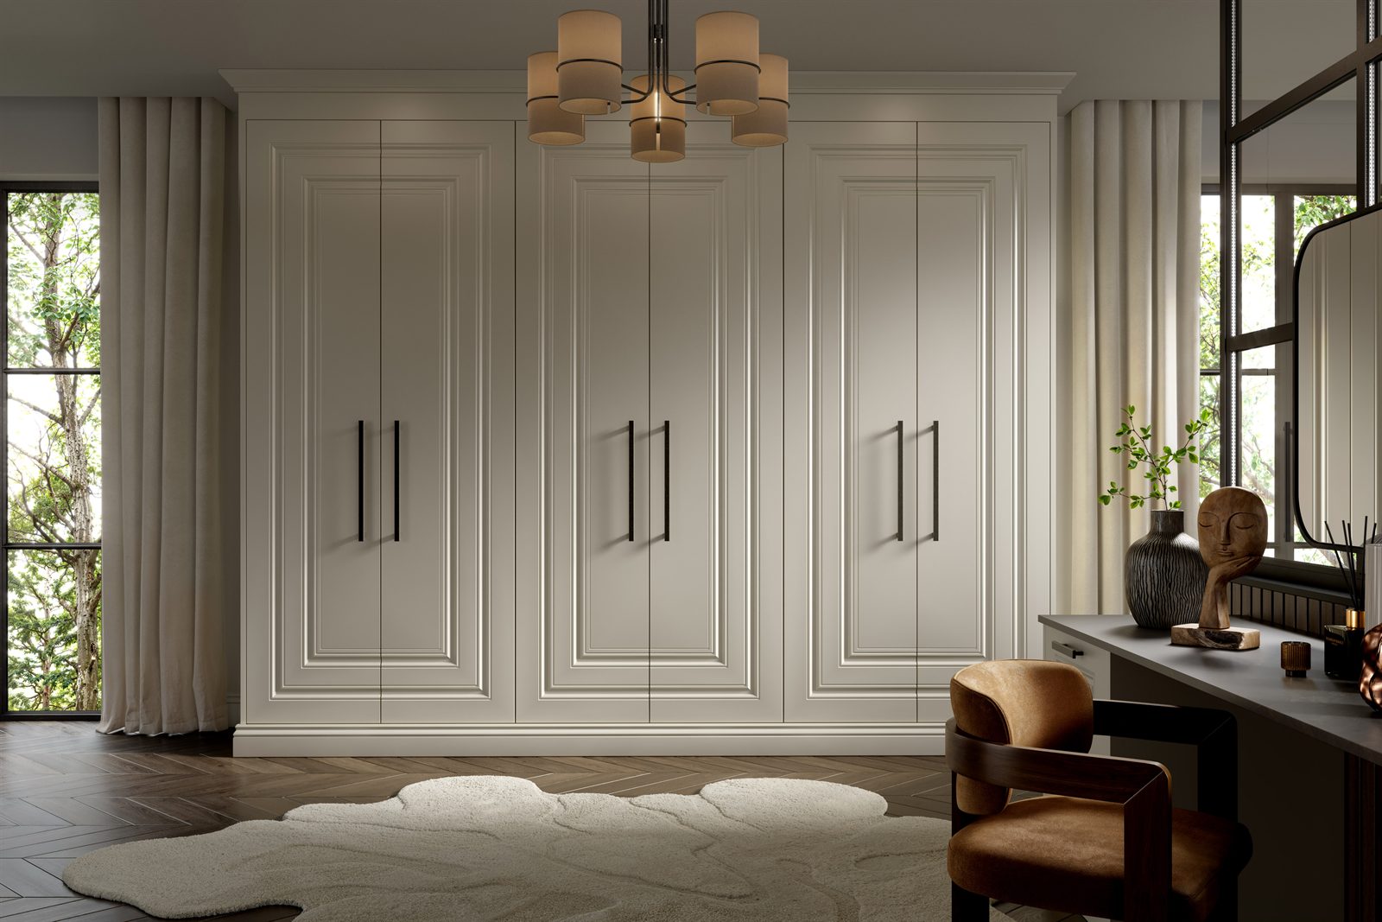
A glimpse of bespoke wardrobes, built-ins and walk-ins we’ve designed and installed.
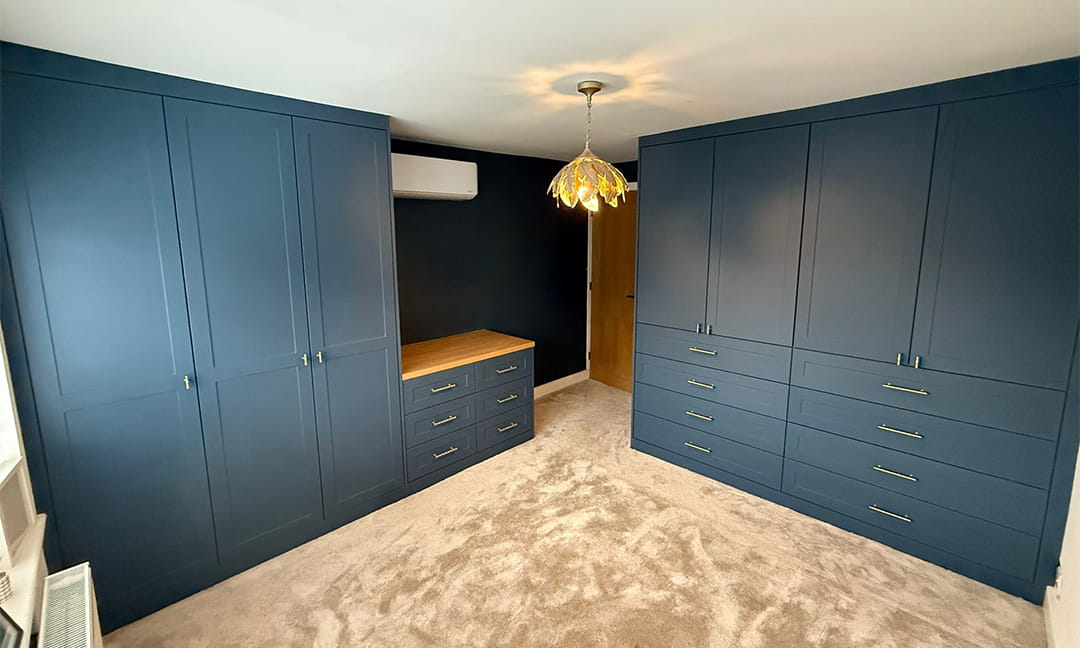
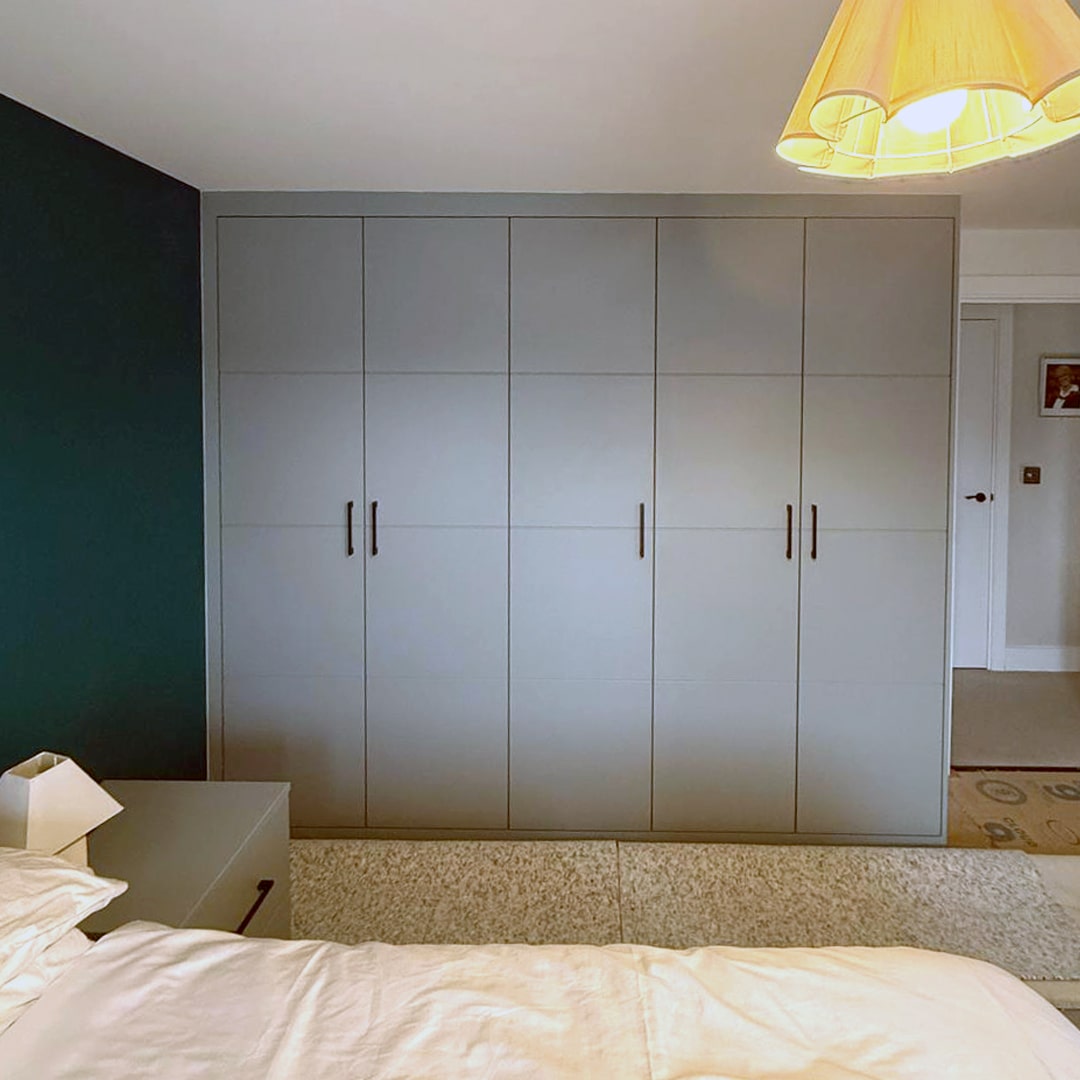
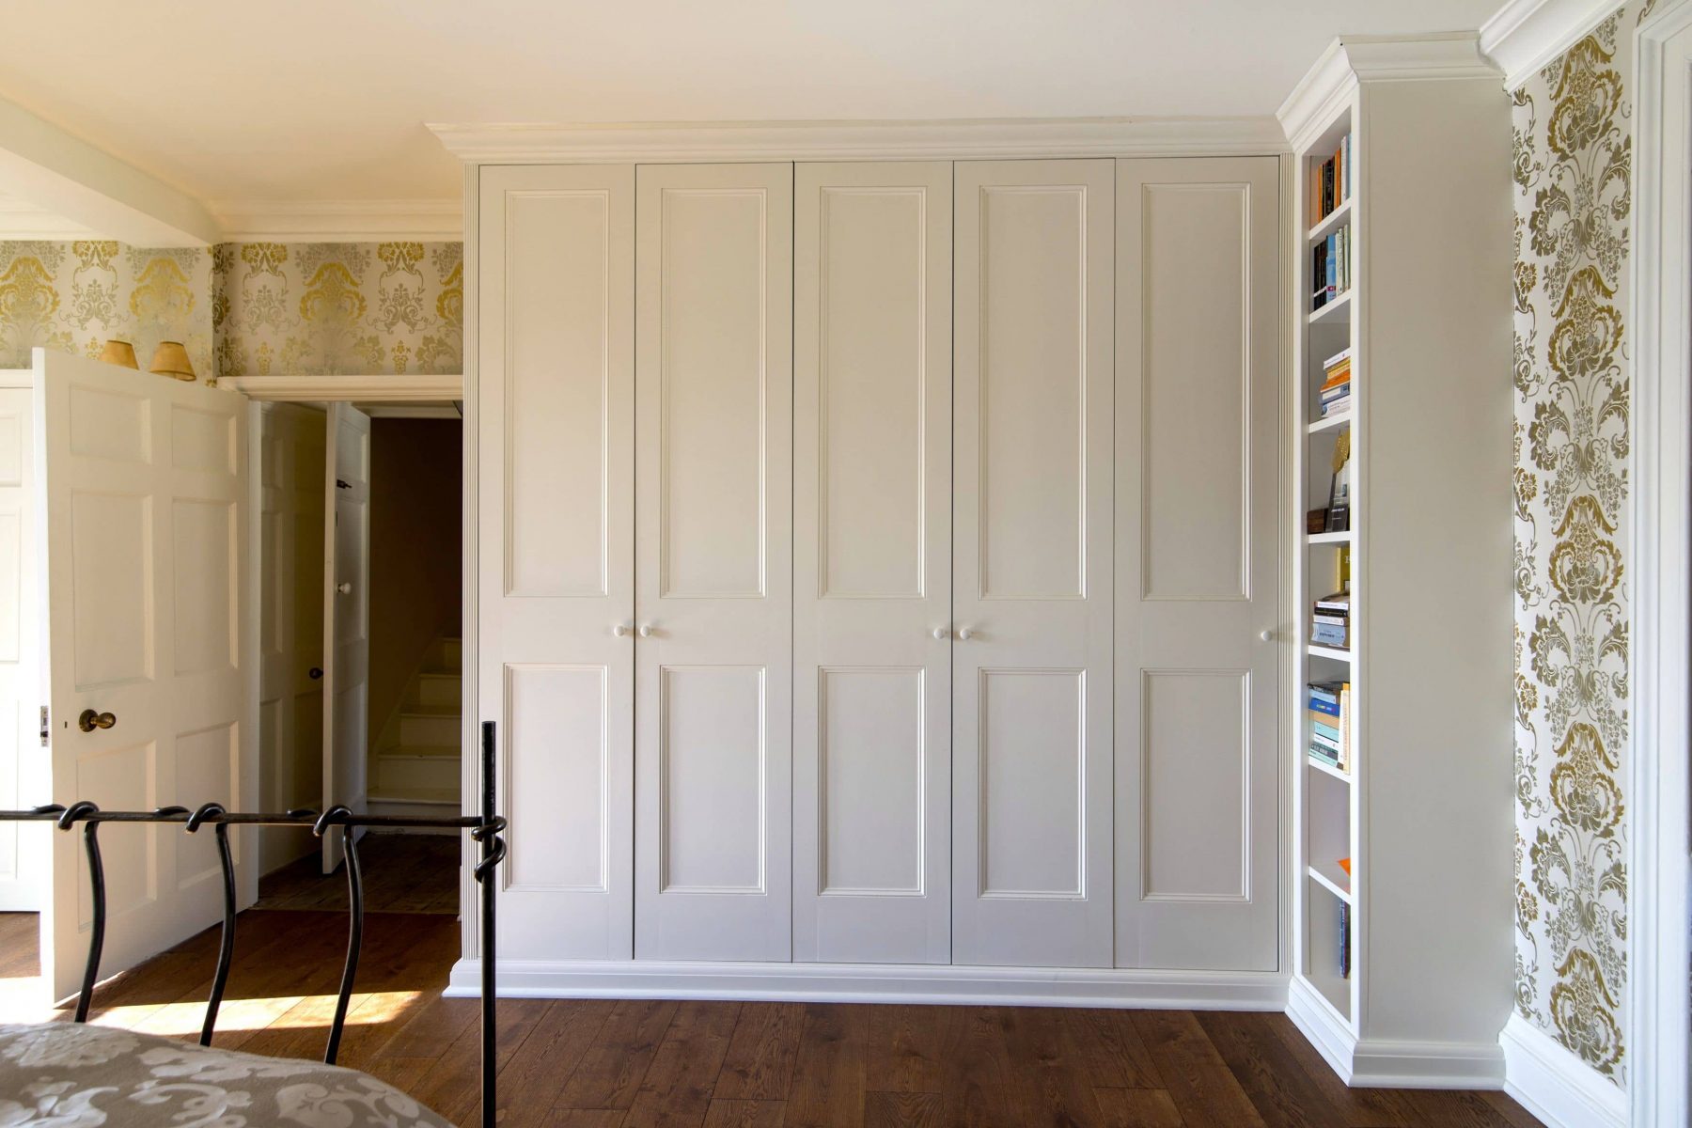
 12-YearNo-Quibbles Guarantee
Premium quality, built to last
Every wardrobe is built from the highest-grade boards, finished with durable veneers and laminates and fitted with high-end soft-close hinges and runners as standard - far stronger than cheap chipboard that chips and breaks. That control is why we back each piece, components and all, with a no-quibbles 12-year guarantee and a genuine sustainability promise.
“The fitted wardrobes are absolutely beautiful and the storage is incredible - every inch of our awkward room has been used. The quality and finish are second to none.”
Sarah & Fernando Esteve · Wokingham, Berkshire
Your Questions Answered
Whatever your bespoke furniture interests, this section is designed to help you make informed decisions about our built-in wardrobes. If you don’t find the answers you’re looking for here, please get in-touch with our knowledgeable team for more support.
These type of wardrobes typically cost about £1,000-£2,000 per linear metre including VAT and installation. As a guide, a small alcove unit (around 1.2-1.5m wide) might be £1,500-£3,000; a full wall run of 3-4m is often £3,500-£8,000; our premium bespoke projects with high-end finishes and internals can reach £7,000-£15,000+. Budget sliding-door systems start from roughly £800-£2,500 for a simple run.
Costs vary with size and complexity (ceiling height, awkward alcoves, eaves), door type (hinged vs sliding), materials and finish (melamine/MFC interiors vs spray-painted MDF, veneer or solid timber), and the internal specification (number of drawers, pull-outs, shoe racks, mirrors, lighting and sensors). Other influences include hardware choice (soft-close gear), decorating and electrical work, scribing to uneven walls, access and removal of old units, etc.
For most furniture projects, it typically takes our team 4-6 weeks from final design approval to complete the full process - design, manufacture and installation of your wardrobes. The actual on-site fitting often takes 1-3 days, depending on the scope.
Timeframes can extend due to several factors: the size and number of units; complex layouts (e.g., angled ceilings, alcoves or scribed panels); specialist finishes (hand-painting, sprayed lacquer or veneers) and their curing times; integrated lighting or electrics; mirrors or glass; premium hardware with longer lead times; site access (tight staircases or parking restrictions); any preparatory building work; and design changes or peak-season scheduling. We’ll advise clear timings once your design is confirmed.
As a basic guide, we suggest allowing about 600 mm overall depth for hinged-doors (minimum 550 mm internal hanging depth). Sliding systems generally need 620-650 mm overall to clear the track. Plan widths in modules of roughly 450-600 mm per section. Provide 1600-1700 mm clear height for long hanging; for double hanging, two rails at around 900-1000 mm each. Typical shelf depths are 300-450 mm, drawers 400-500 mm. Leave 10-20 mm for scribes/tolerances to uneven walls and ceilings, and keep 500-600 mm clear in front of hinged doors for comfortable access.
Actual requirements can vary with skirting boards, sockets, radiators, alcoves, sloped ceilings, and the choice of hinged versus sliding doors. For the best results, it’s sensible to consult experts such as DAY & KNIGHT, where we survey your space, advise on the best options achievable, and tailor the design to maximise storage and usability.
Yes, we offer a fully bespoke service and they can be designed to fit sloped ceilings, whether in loft eaves or under-stairs spaces. We carefully survey the area, template the angles, and build to measure, with scribed end panels and angled doors for a precise finish. Interiors can be tailored around the pitch with hanging space, shelving and drawers to make the most of every inch.
We’re specialists in this type of project. You can see various examples in the Featured Projects section of our website and on our social media channels: Facebook, Instagram and X.
Sliding doors suit tight rooms because they don’t need swing space; they give a sleek look and take mirrors well on wide runs. They’re good for very large spans, but you can only open one side at a time, which makes finding items at the edges trickier. Tracks collect dust and need occasional cleaning, and cheaper systems can rattle if not fitted well.
Hinged doors offer full-width access, making it easier to use interior drawers, pull-outs and lighting, and you can put hooks or mirrors on the back. They’re simple to maintain and repair, but need clear floor space to open and can clash with beds or radiators; very wide doors may sag unless you add extra hinges. In short: choose sliding if floor clearance is tight or the wardrobe is very wide; pick hinged if you want maximum access and lots of internal fittings.
Yes. Any wardrobes can be engineered to conceal a safe, or even a fully hidden room. At DAY & KNIGHT, we’re experts in creating exceptional bespoke fitted furniture and have produced numerous solutions specifically designed to hide secret rooms and concealed spaces.
Typical features include grain-matched fronts, continuous plinths, shadow gaps, concealed pivots or pocket-sliding mechanisms, push-to-open latches, and discreet electronic or mechanical locks, all presented as ordinary cabinetry.
Yes, absolutely! At DAY & KNIGHT, we’re used to working with customers who adore their pets, and we’re delighted to integrate custom compartments for pet supplies or cosy sleeping areas within our custom wardrobes. We can tailor sizes, finishes, and layouts to suit your pet’s routine and your storage needs.
For comfort and safety, additional air vents should always be included to promote good airflow, and we can add easy access such as a cat flap or a low entry door. Options include wipe-clean surfaces, soft-close hardware, removable cushions, and subtle lighting, keeping the space fresh, practical, and welcoming for both you and your pet.
Yes. As everything we make here at DAY & KNIGHT is truly bespoke, we can design your wardrobes to incorporate smart features from the outset. Popular requests include motion-activated LED lighting, dimmable wardrobe illumination, concealed sockets and USB/USB-C charging, touch-to-open hardware, integrated audio systems and tidy cable management for your personal grooming gadgets and accessories.
Request your free design & quote
Tell us a little about your project and a member of our friendly team will be in touch. No hard sell, no obligation, and we aim to respond to every enquiry within 24 hours.
Design your dream wardrobes
Book a free, no-obligation at-home design and quote - and discover how much more storage your bedroom could have. Questions first? Get in touch.